Oakdon Apartments
LOCATION
Glen Iris, Victoria, Australia
ARCHITECT
Paul Conrad Architects
GENERAL CONTRACTOR
Suger Custom Builders
MATERIALS
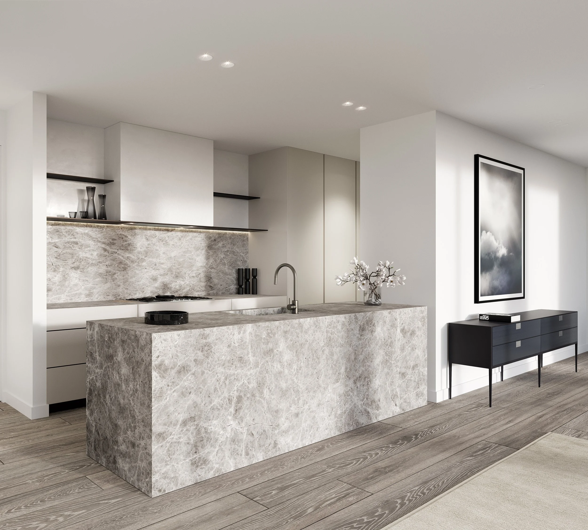
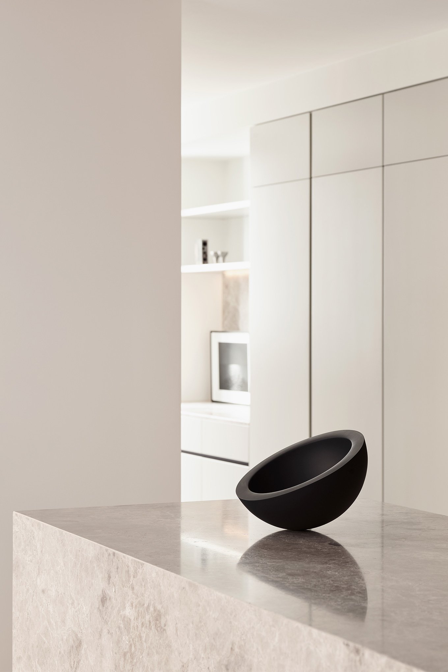
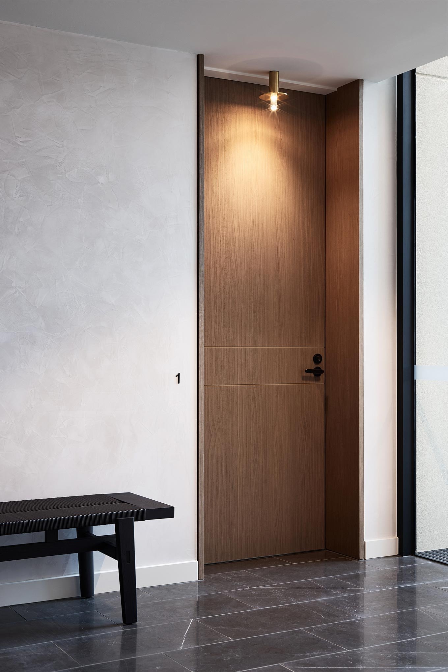
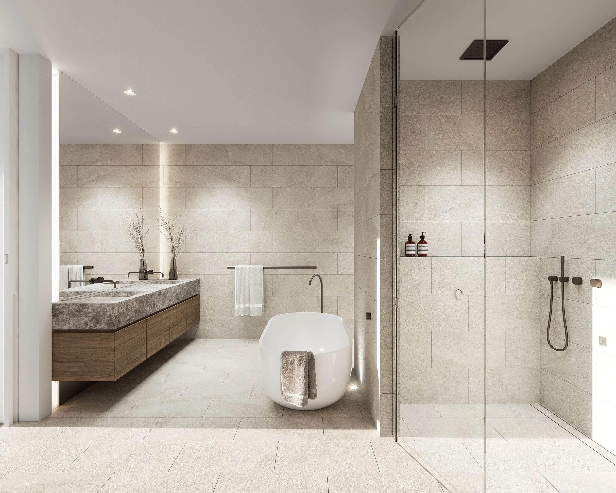
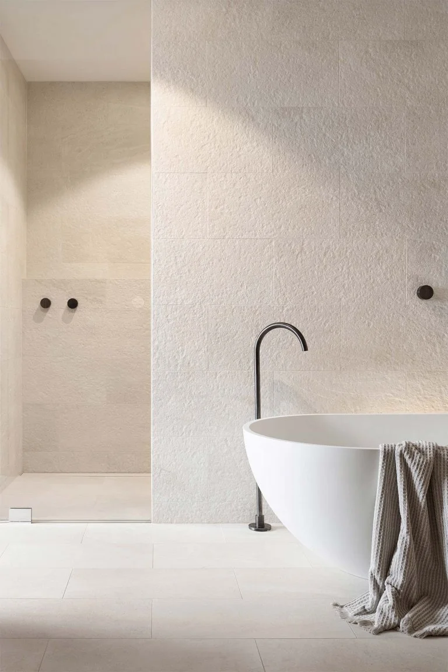
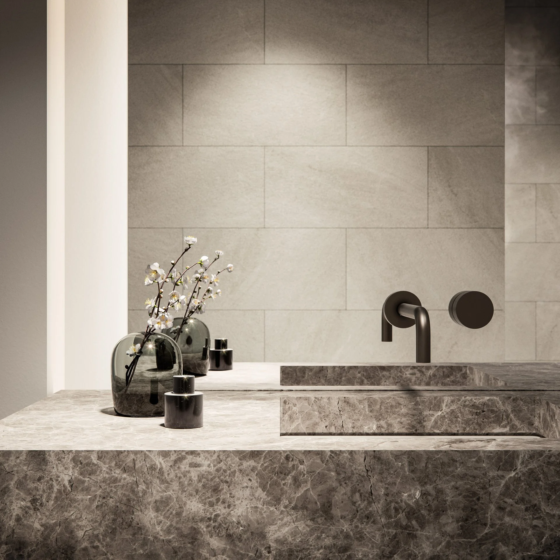
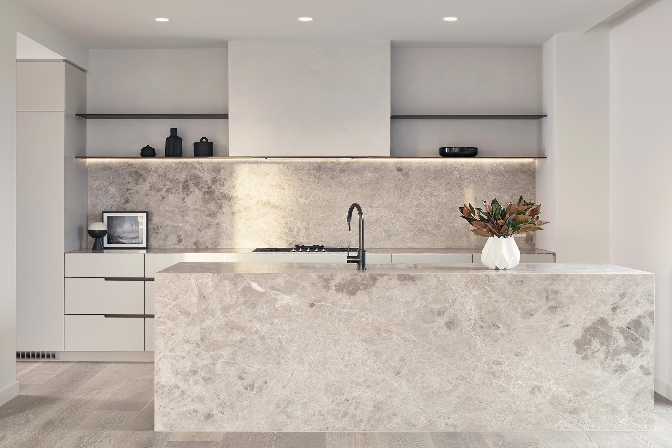
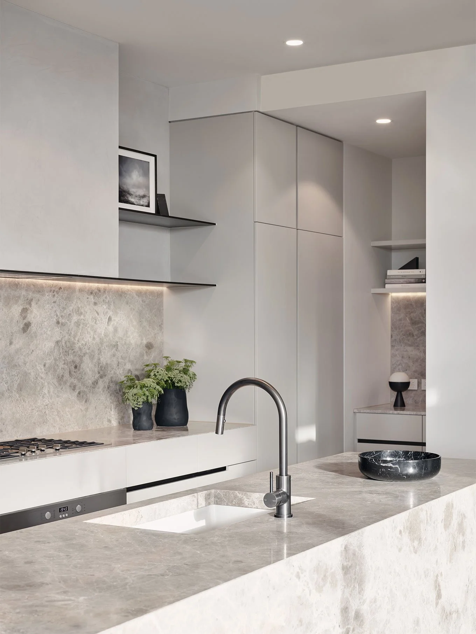
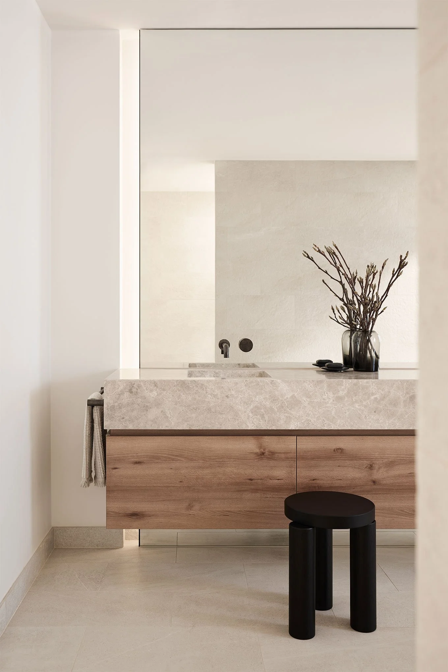
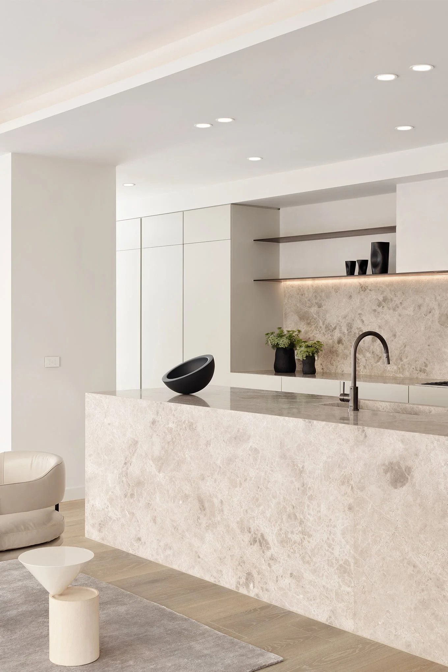
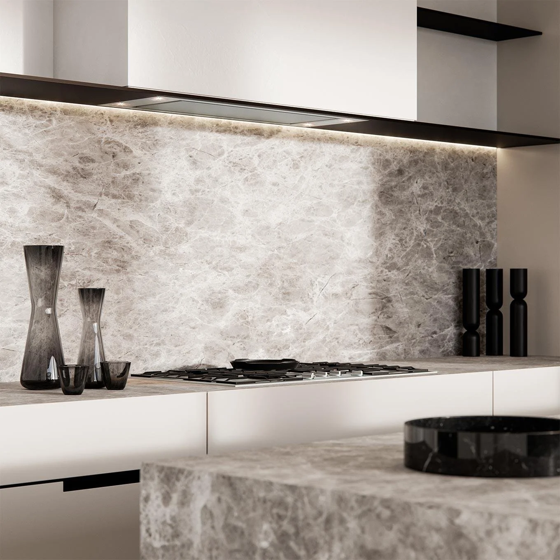
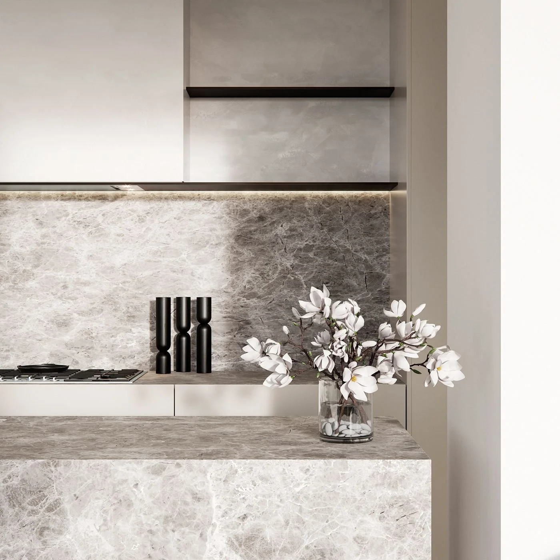
Silverstone marble, natural oak, polished plaster and fine bronze detailing.
PHOTOGRAPHER
Lucas Allen
COMPLETED
2015–2019
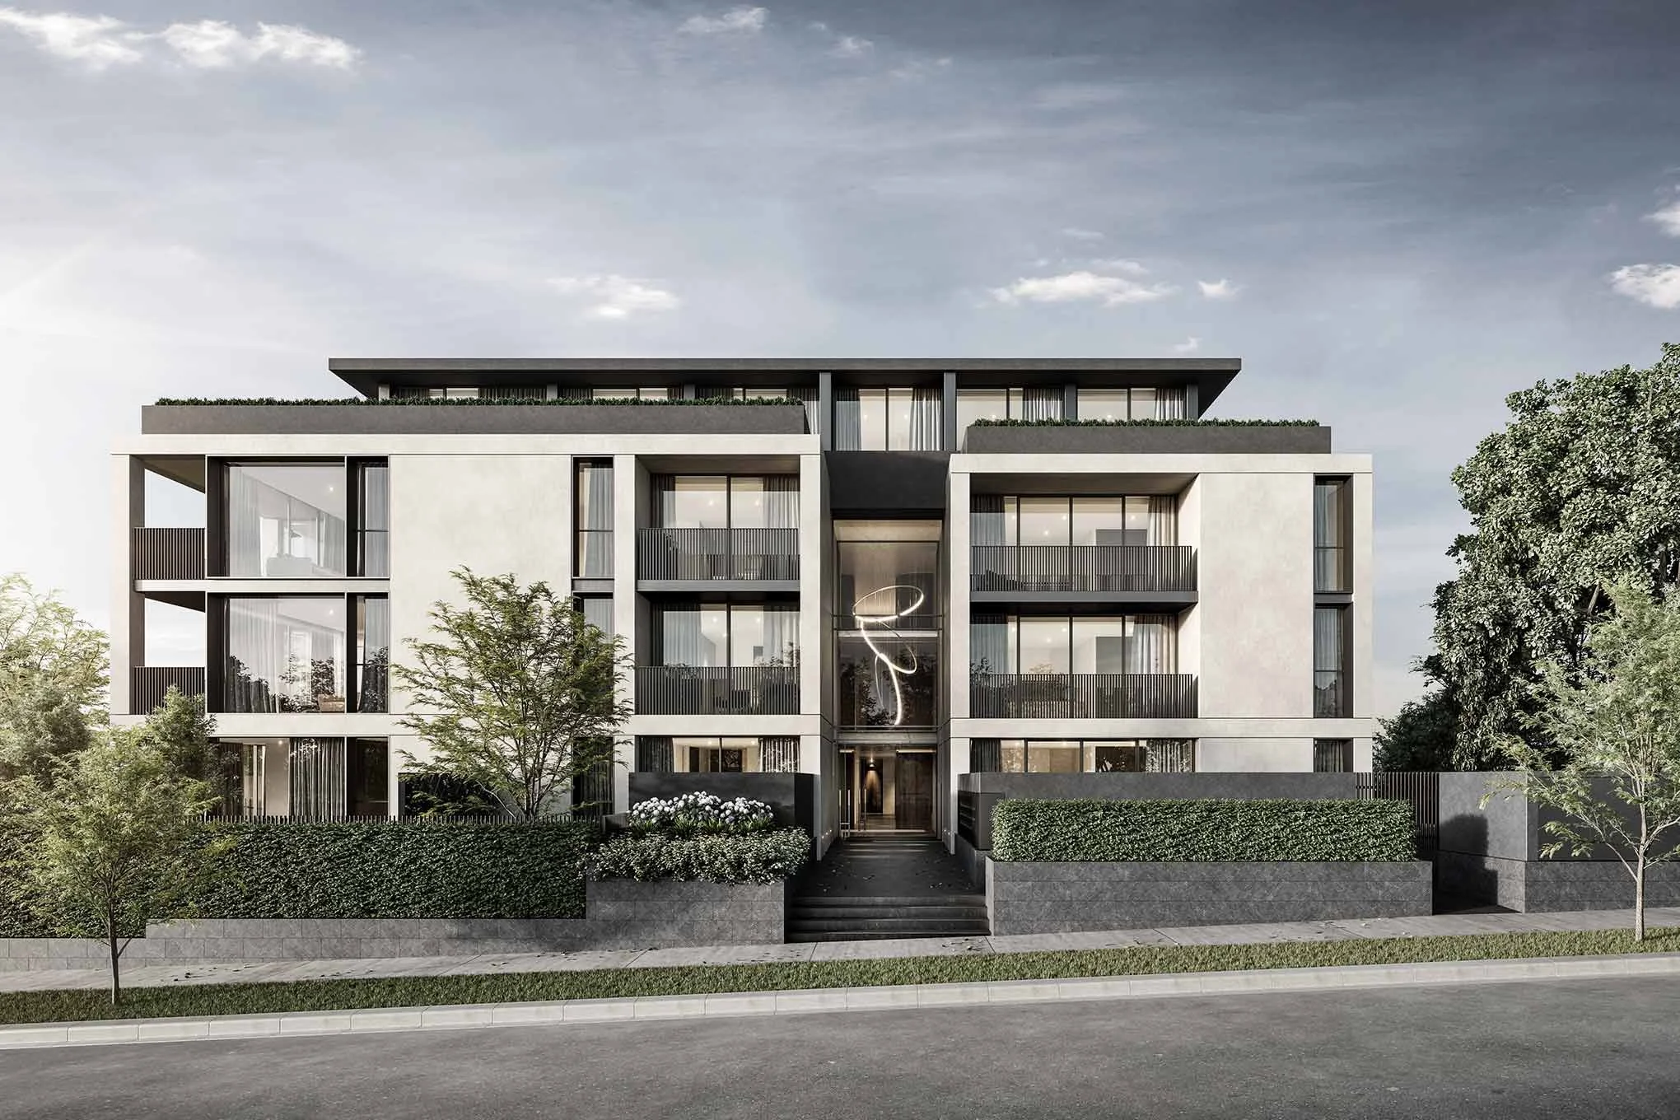
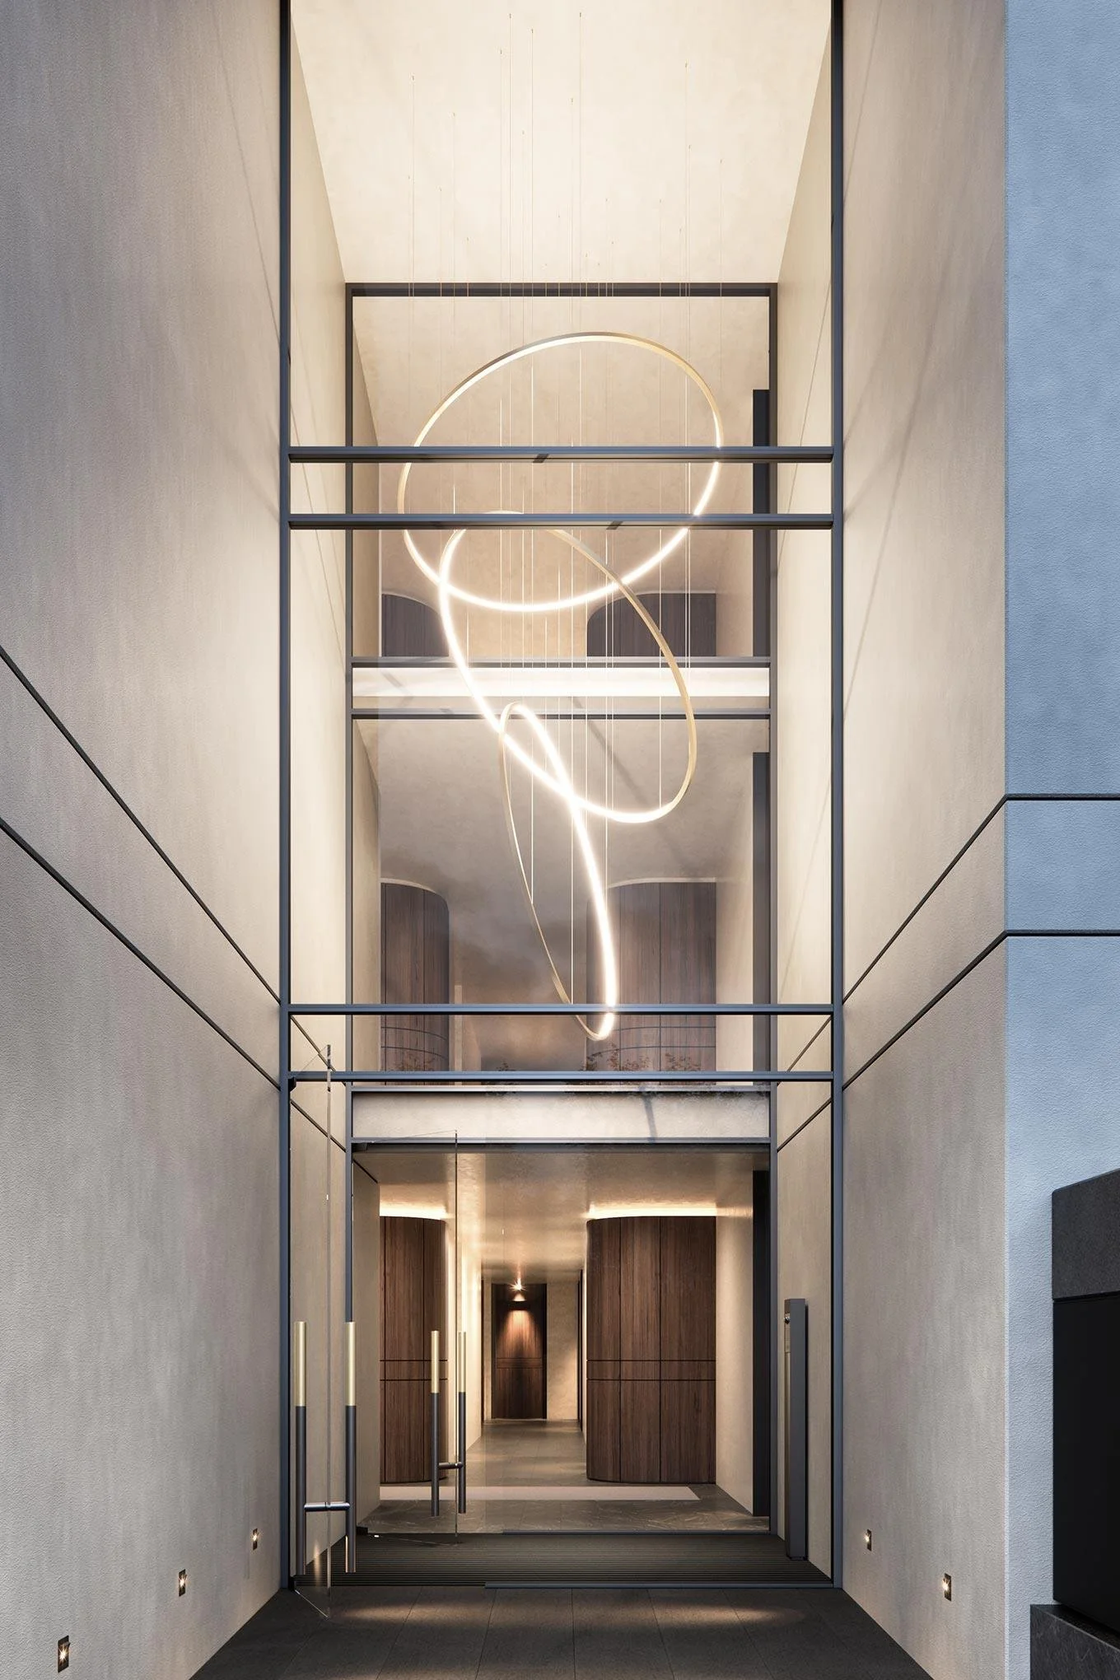
Oakdon consists of 26 spacious apartments, designed at street level to stand out with a strong presence against the backdrop of Plane trees. Residents are welcomed through a triple-height entrance featuring Viabizzuno pendants, marble flooring, and detailed timber paneling. Inside, the luxury continues with a restrained yet elegant palette of Silverstone marble, natural oak, polished plaster, and fine bronze detailing.